
LIVING
Homes designed around the way you live, with a way of working to suit you.
We design new homes, extensions, townhouses and second dwellings across Melbourne. Some clients want a home designed from a blank page; others want cost certainty from the start, or a resolved design they can build quickly. Custom design is available now, and two new ways of working are on the way.
Three ways to work with us
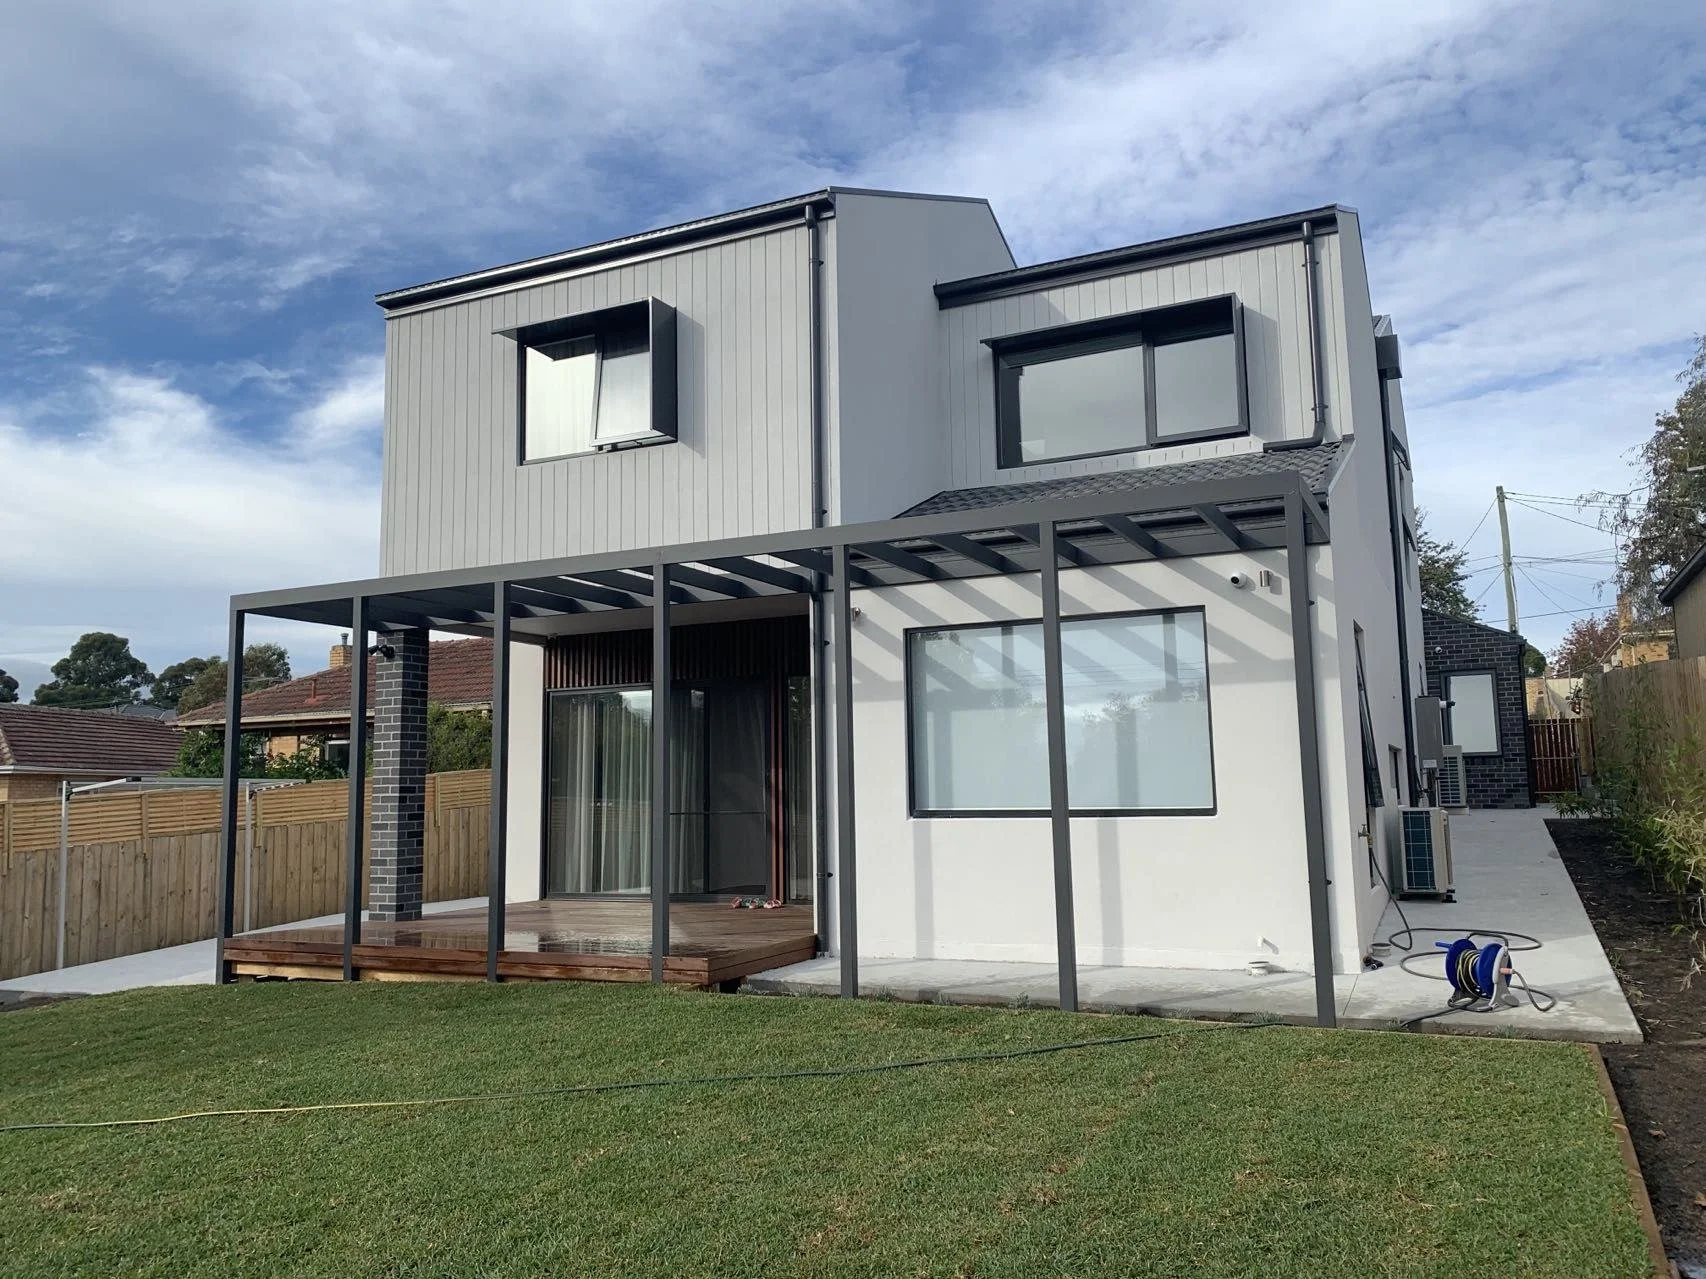
ARCHITECT-LED
Custom design
We design your home from first principles, around your site and the way you live, then help you choose a builder and look after the design through construction.
Suits: unusual sites, full design freedom, a home that is entirely your own.
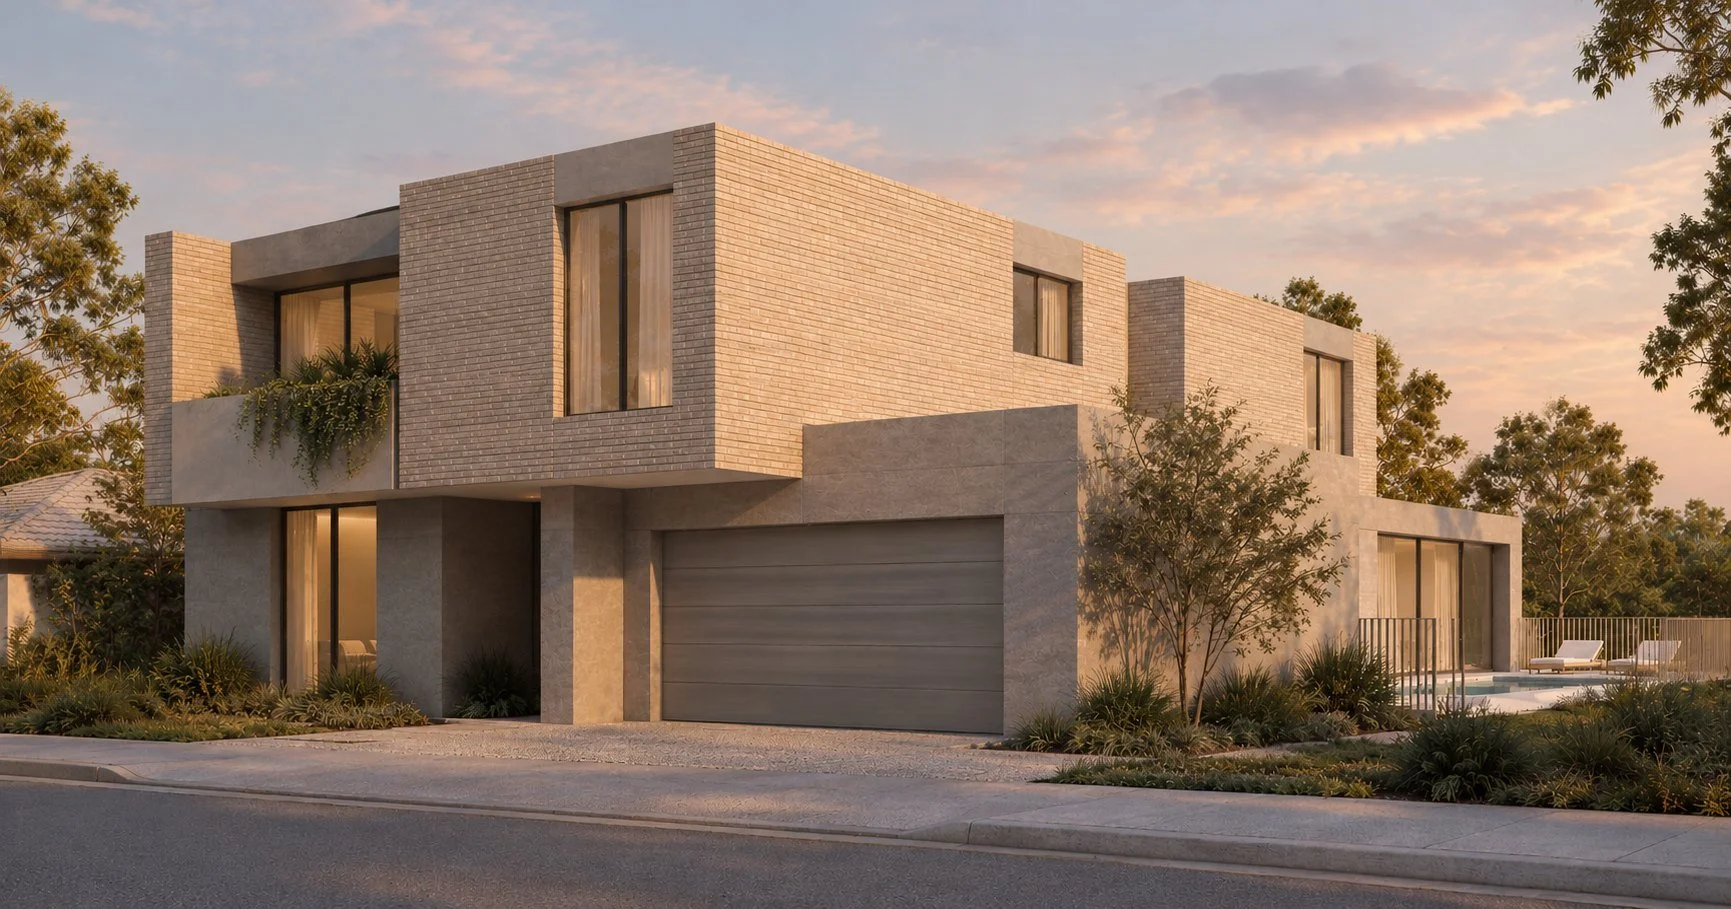
WITH A PARTNER BUILDER · COMING SOON
Design and build
A builder joins at the first meeting and prices the design as it develops, then builds under a fixed-price contract. One point of contact from concept to keys.
Suits: new homes and major extensions where cost certainty matters most.
Coming soon
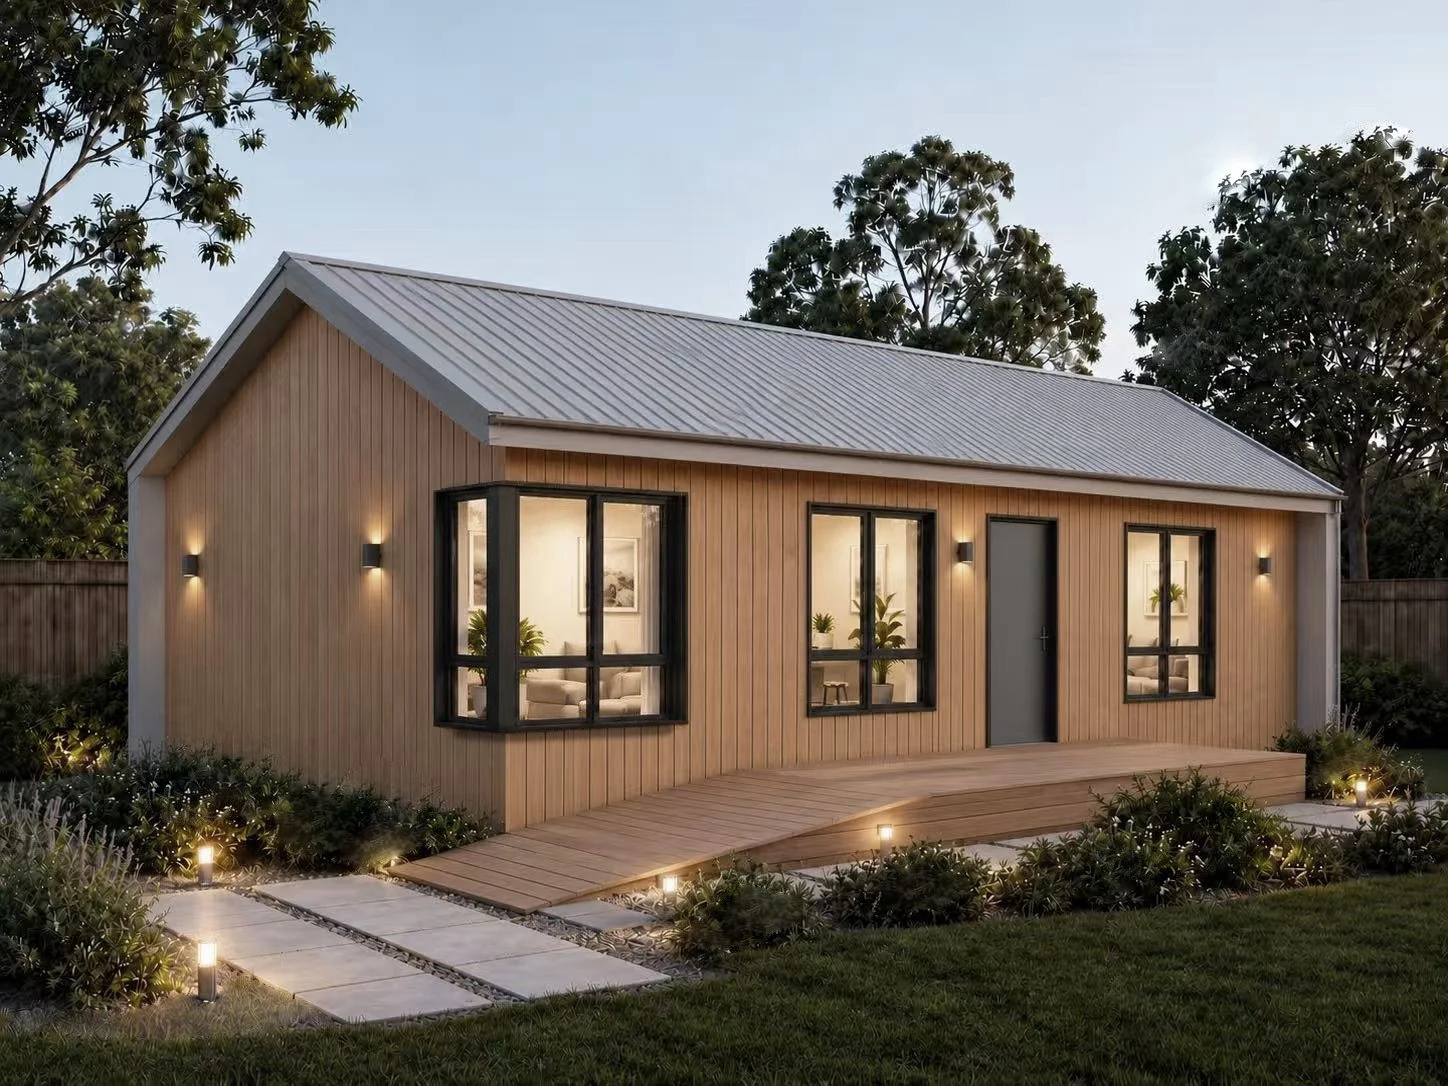
DELIVERED COMPLETE · COMING SOON
Small Homes
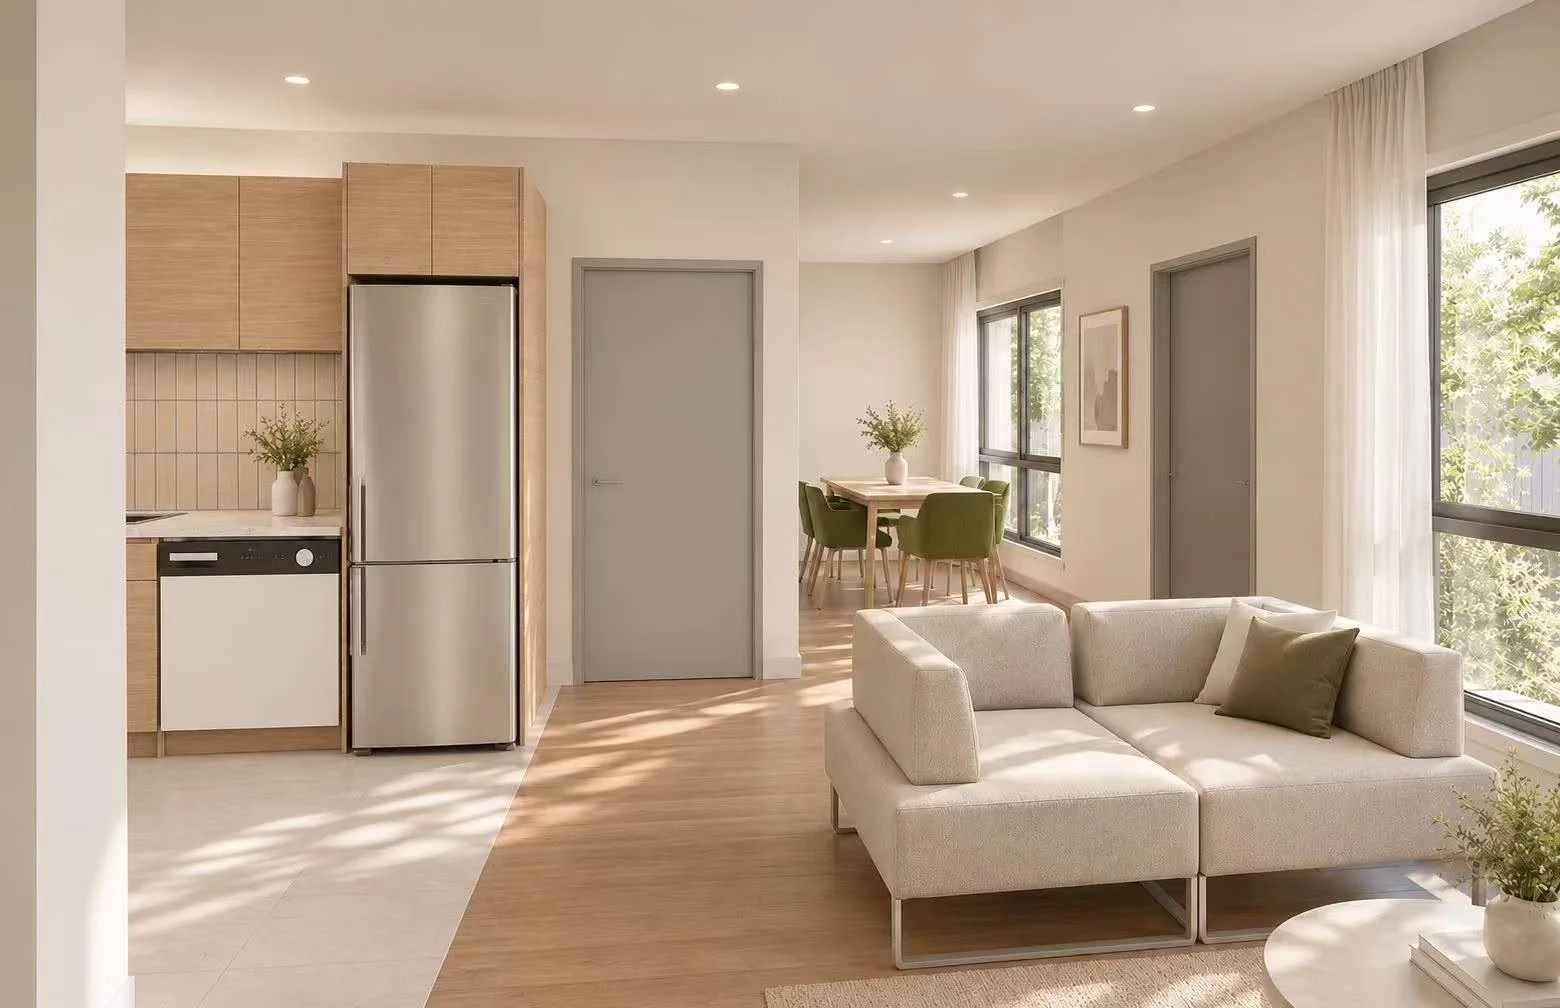
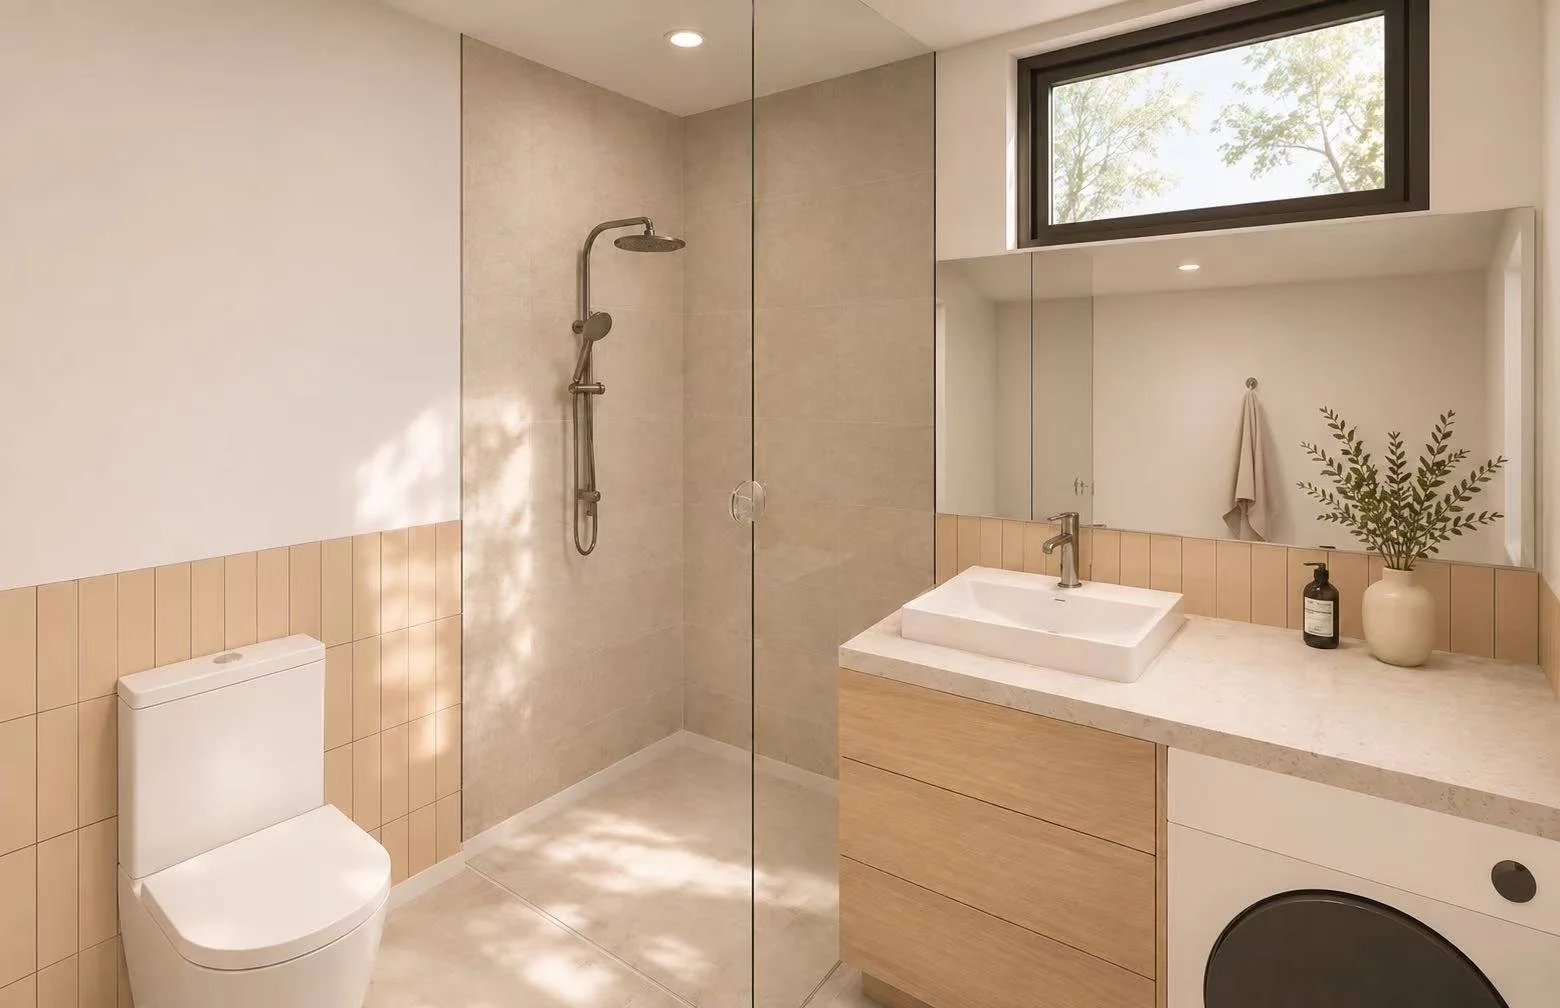
Four architect-designed models from 40 to 80 m², delivered complete at a fixed price, from site check to move-in. Each model can be upgraded or adapted to suit your block.
Suits: a home in the backyard for an ageing parent or a grown-up child.
SMALL HOMES · COMING SOON
Architect-designed small homes, delivered complete, made to fit your block and your family.
A granny flat for an ageing parent or a grown-up child, in your own backyard. Four models from 40 to 80m². One fixed price, everything included.
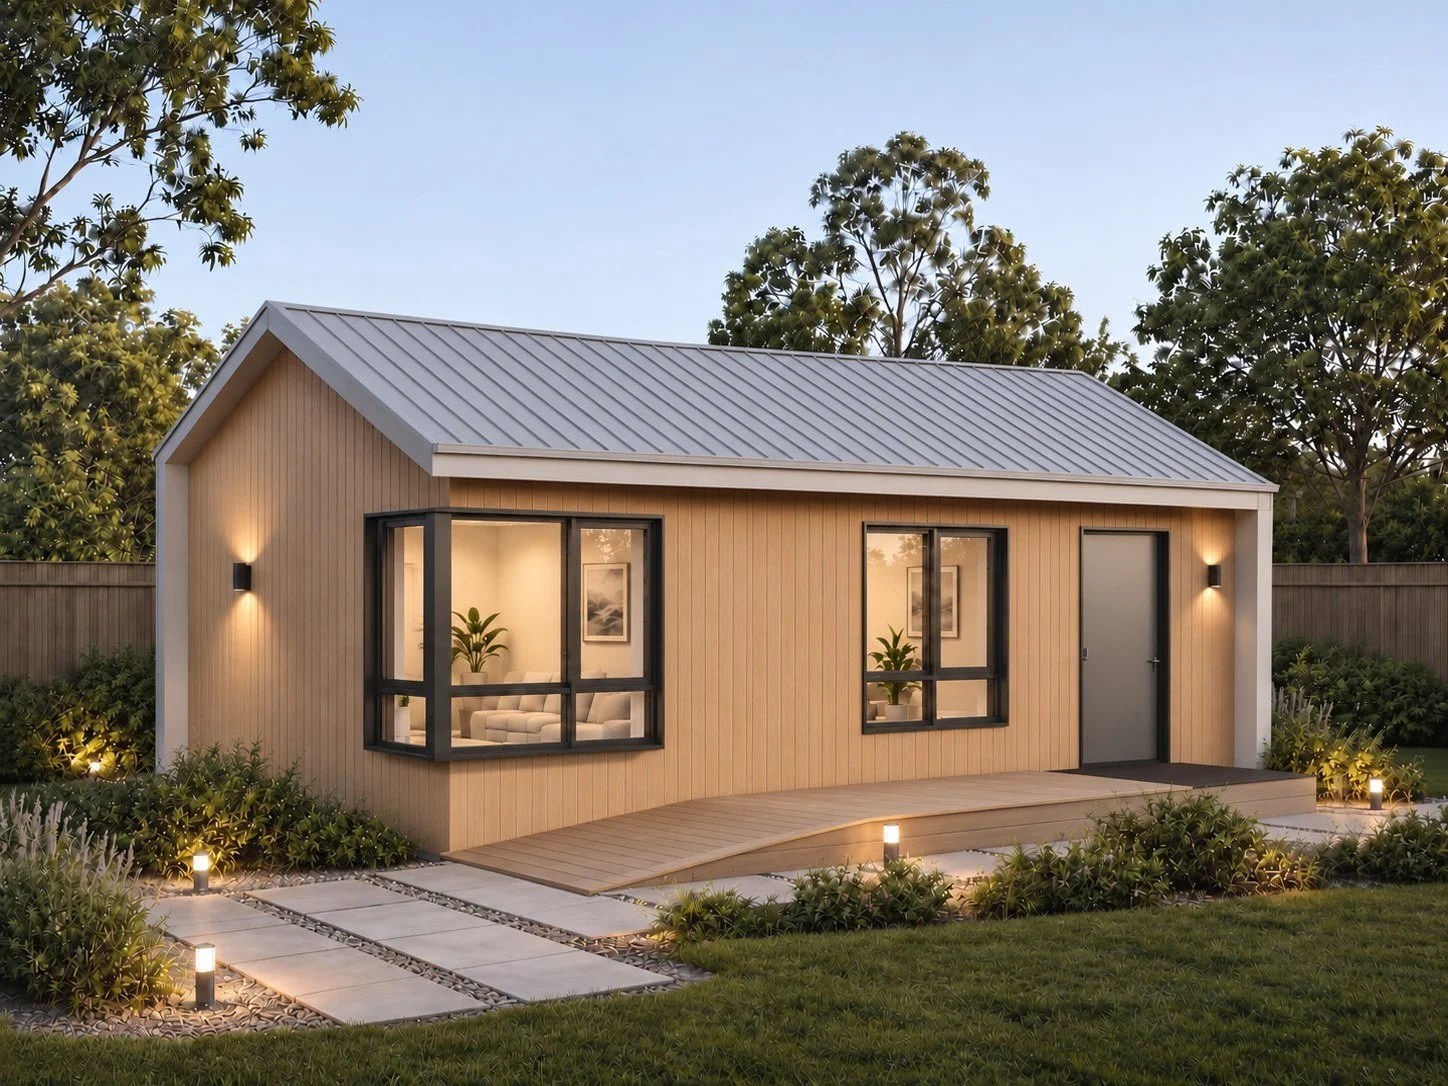

Architectural design
A registered architect designs every home, with step-free entry as standard.
Complete service
One team from site check to move-in, with a fixed-price build through a vetted partner builder.
Flexibility
Take a model as it is, upgrade at fixed prices, adapt the plan for a fixed fee, or go fully custom.
Small Homes are built under a fixed-price contract with our partner builder. Archiphilia receives a design licence fee from the builder for each home built.
Selected homes
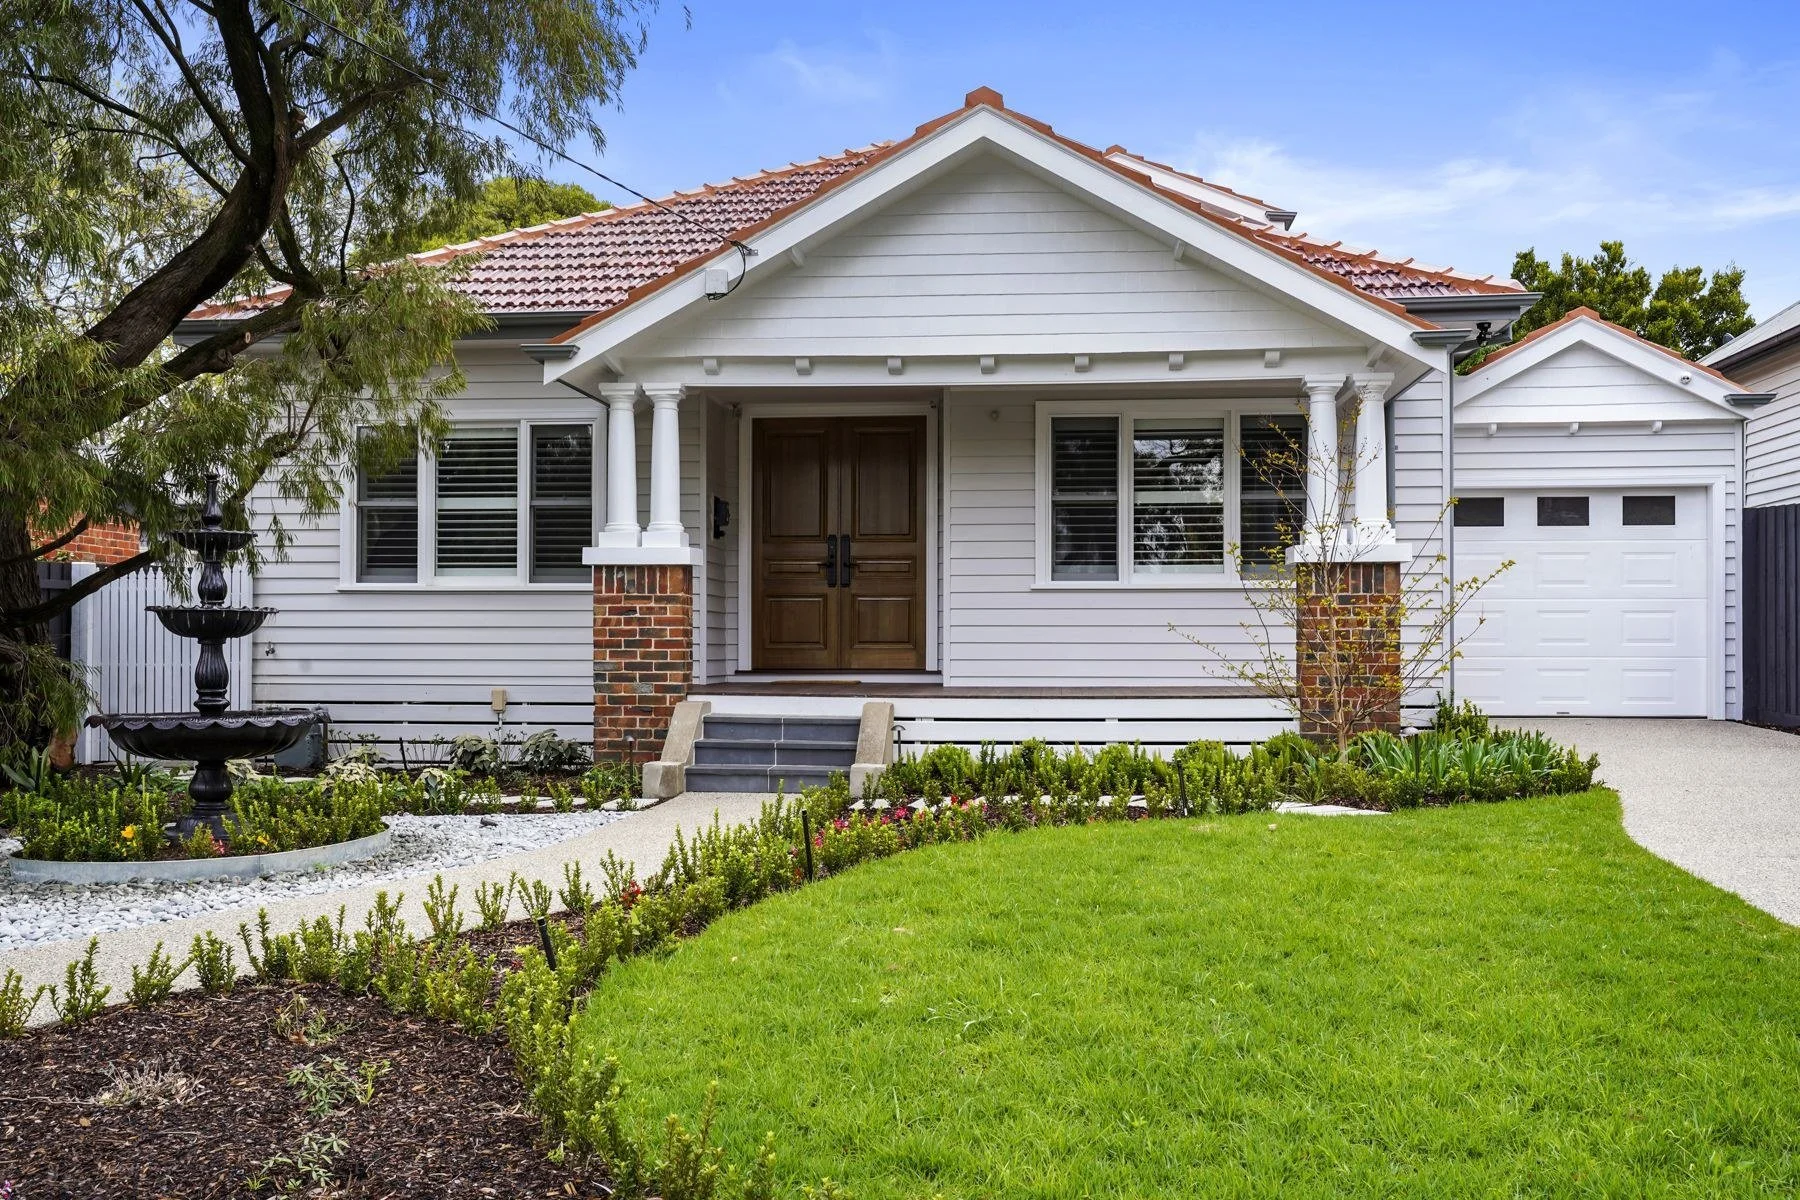
Surrey Hills Residence
Custom design · Completed 2019
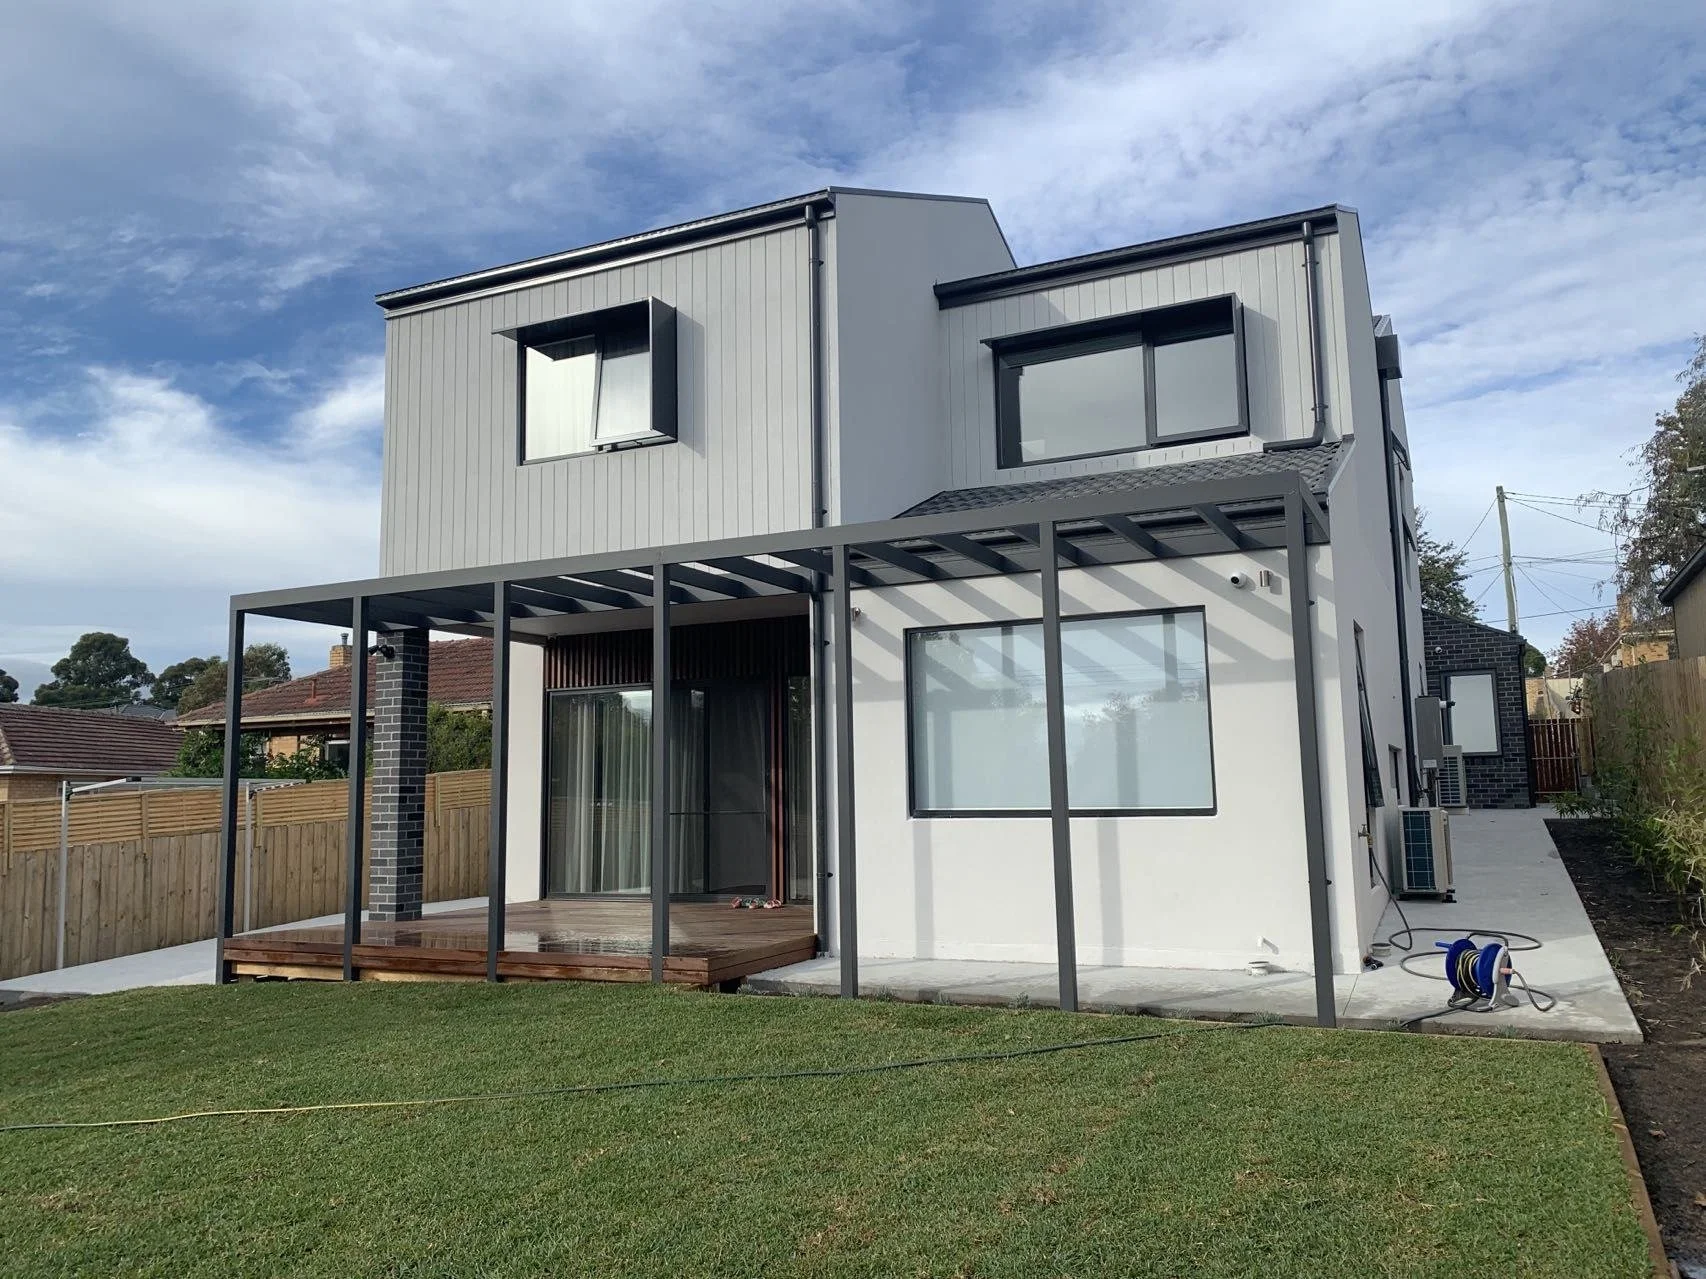
Box Hill North Residence
Custom design · Completed 2022
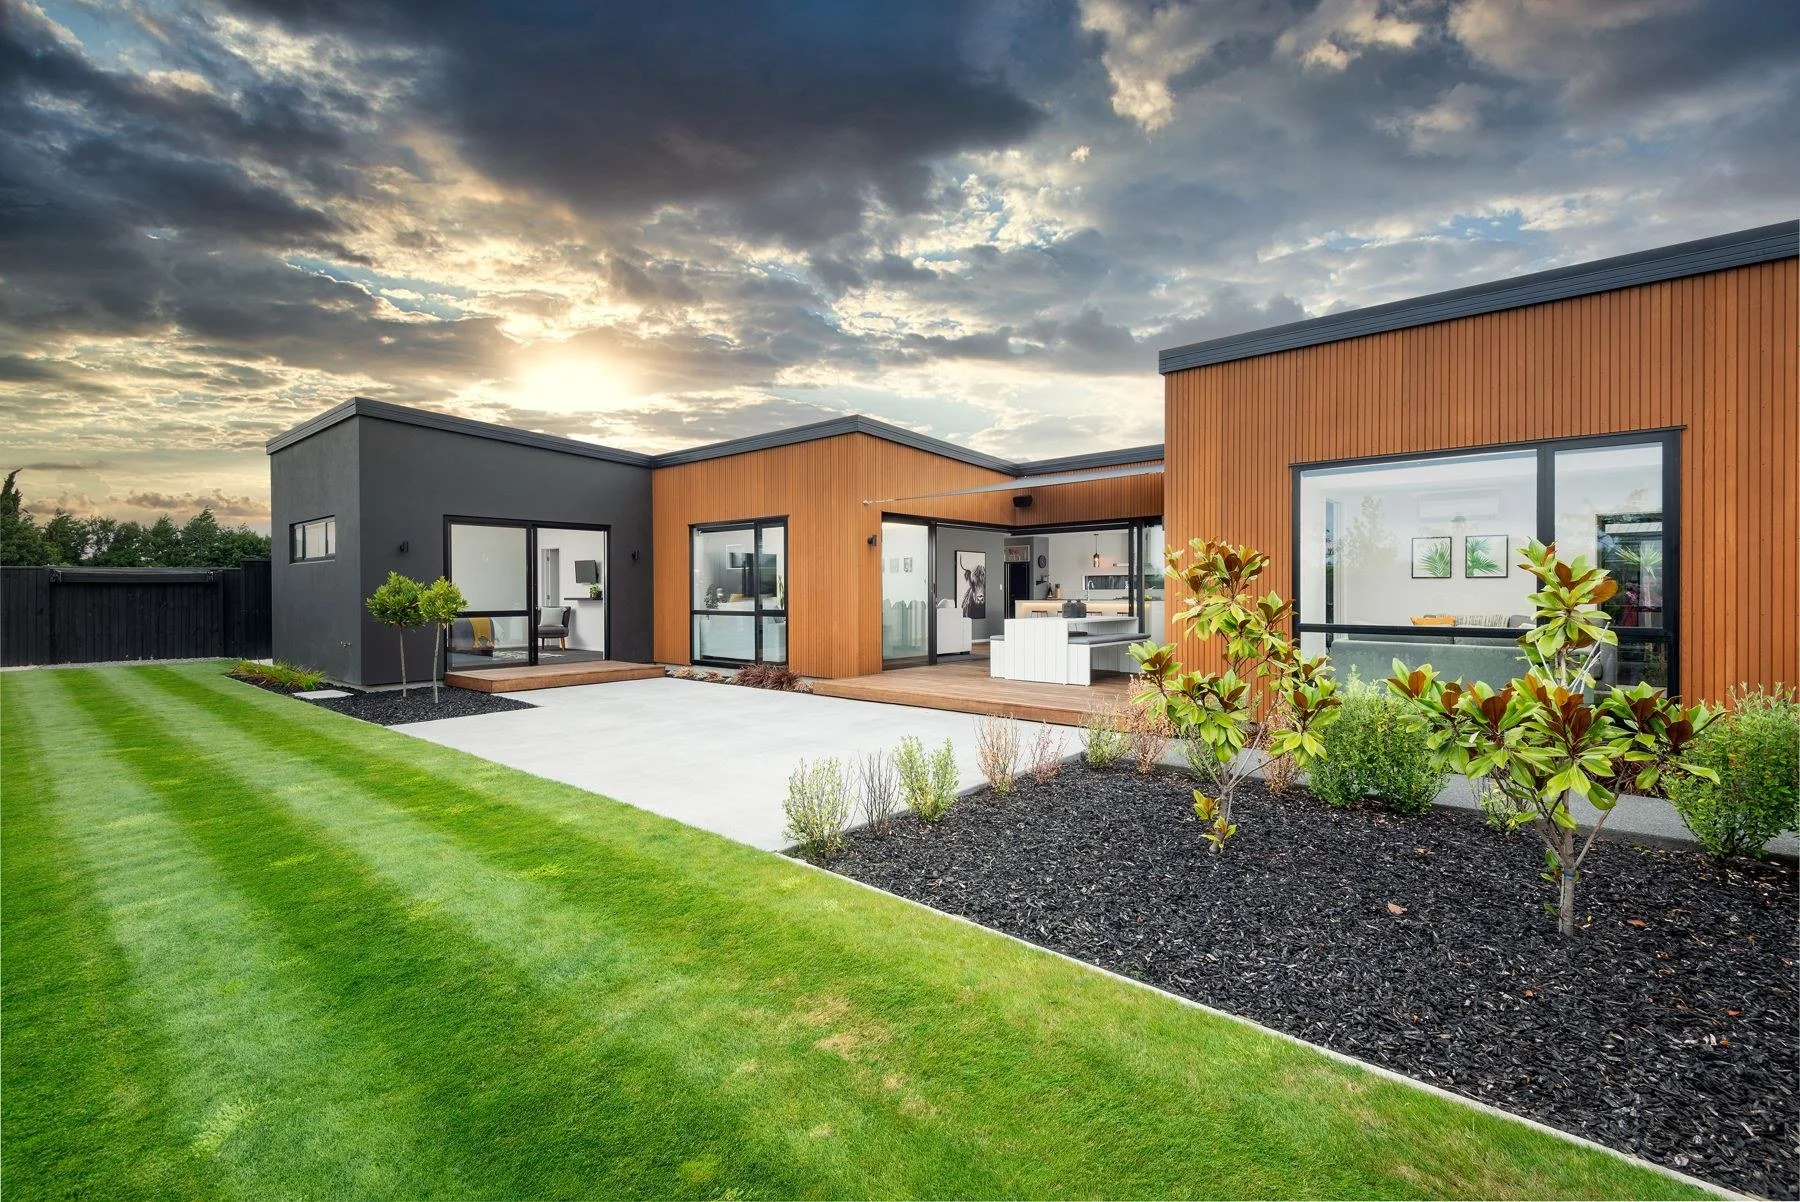
Christchurch Residence
Custom design · Designed by Enrico Marrone
How custom design works
Brief and site
We listen to how you live, walk the site and check what planning controls allow.
Concept design
Two or three design directions, with floor plans, massing and an early cost guide.
Design and permits
We develop the chosen design, select materials and lodge the planning permit if needed.
Documents and builder
Drawings and specifications for building permit and tender; we help you compare quotes and choose a builder.
Construction
We visit site, answer the builder’s questions and look after the design through to handover.
Thinking about building or extending?
Tell us about your site and what you have in mind, and we will suggest the route that suits you.